EN

Repeat manufacturing with tooling and inspection control
Select stamping, laser-cut production, deep drawing or an integrated route according to stable demand, tooling economics and part requirements.
Send Your Drawing for Review View Equipment & CapacityA high-volume metal production service manages repeatability, tooling, process control and production records after the design is approved for release.
What Is High-Volume Metal Production?
High-volume metal production is a manufacturing mode in which a released design is made repeatedly on tooling and processes controlled for consistency rather than for one-off flexibility. The work moves from proving the process to holding it: tooling is dedicated, capacity is planned around the run, key characteristics are monitored with statistical process control, and any change is reviewed so the approved process stays the process. It suits parts whose design is stable and whose demand justifies tooling and setup investment. Prototyping and low-volume routes stay flexible by design; at volume, repeatability and change discipline replace that flexibility.
How High-Volume Metal Production Works
Once the process is approved, the work is to keep it in the approved state and to detect drift before a part leaves the tolerance.
- Tooling and process are approved before the run. The die, fixture or program is proven on a run-off, first parts are measured against the drawing, and the approved setup becomes the reference for every later lot.
- A control plan states what is monitored. Critical characteristics, the measurement method, the check frequency and the reaction to an out-of-control result are agreed, so monitoring is a defined activity rather than an opinion.
- Statistical process control tracks the process rather than individual parts. Measured values are plotted against limits derived from the process itself, and capability expresses how much of the tolerance the process spread consumes; it is a way to judge stability rather than a promised value for this service.
- Tool wear and change control keep the approved state. Wear is tracked against output so refurbishment happens before dimensions drift, and any change to material, tool, program or supplier is reviewed and re-approved instead of being introduced quietly.
High-Volume Production Defects and How They Are Prevented
| Potential issue | Typical cause | Prevention or control |
|---|---|---|
| Gradual dimensional drift over the run | Tool wear on cutting edges and forming radii as output accumulates | Wear is tracked against output, refurbishment is scheduled before the limit is reached, and key dimensions are plotted rather than compared with a single sample |
| Part mix-up between similar parts or revisions | Two part numbers share a line, or a revision change is introduced without clearing the line | Changeover is a controlled step with line clearance, revisions are marked on the part or its packaging, and bins and kits are labelled by part number |
| Setup-to-setup variation | Each setup is adjusted by judgement, so the process restarts in a different condition | Setup values are recorded from the approved run, the same values are used on restart, and the first parts after each setup are measured |
| Batch-to-batch cosmetic variation | Coating, lubricant or material lot changes that shift appearance without breaching a dimension | Appearance limits are agreed against samples, material and coating lots are recorded, and cosmetic checks are part of the control plan |
| An unapproved process change | A tool, program or material substitution made to solve a short-term problem | Change control covers tool, program, material and subcontracted steps, and no change is released without review against the approved process |
Recommended when
- A released design with stable demand that justifies dedicated tooling.
- A part whose key characteristics can be measured and monitored during the run.
- A program where change discipline and traceability are part of the requirement.
Review another process when
- A design still under revision, where tooling would be scrapped by the next change.
- A quantity where setup and tooling cannot be recovered across the order.
- A part with a feature that the approved process cannot hold even under control.
Choosing High-Volume Production vs Alternative Routes
| Project condition | Route to review | Why |
|---|---|---|
| Stable design with repeat demand | Dedicated tooling | Tooling is justified once the design stops moving. |
| Manual handling caps the output rate | Automation and transfer | Feeding and transfer remove the handling step that limits the rate. |
| Several operations at one location | A manufacturing cell | Grouping operations shortens the route and the queue between them. |
| Secondary work outside the core process | A qualified external operation | A specialist step is bought where the equipment is not held in-house. |
Material, Finish and Secondary-Operation Decisions
At volume the work moves from making the part to keeping the process where it was approved. Material supply is arranged as a controlled schedule with consistent grade and gauge, because a change of heat or coil width becomes a process change at this scale. Tool wear is managed by counting strokes and inspecting the wear land rather than by waiting for a defect. Finish and inspection are planned as part of the route, with sampling frequency, the characteristic being watched and the reaction to a nonconforming part written down before the first production run. Incoming material consistency should be defined before the control plan is released.
- Approved process, tooling and control plan
- Material grade, gauge and supply schedule
- Sampling frequency and reaction plan
- Tool maintenance and replacement interval
- In-process and final inspection
- Packaging and lot identification
What Drives Cost and Lead Time?
At volume the quoted unit price is mostly a function of tooling amortisation, material supply and cycle time. Tooling cost is spread across the expected run, so a shorter programme carries a higher share per part. Cycle time follows the slowest station, not the fastest machine. Inspection frequency, packaging and change control are quoted as part of the route, and any engineering change after approval carries a tooling and validation cost of its own. Lead time also follows material call-off, tooling readiness, inspection planning and the release of stable production information.
- Tooling amortisation and run length
- Material supply and gauge consistency
- Cycle time of the slowest station
- Tool wear and replacement interval
- Inspection and sampling frequency
- Change control after approval
- Release one drawing revision and freeze it before tooling.
- State the annual volume band the tooling must carry.
- Agree the sampling plan and the reaction to a defect.
Production routes
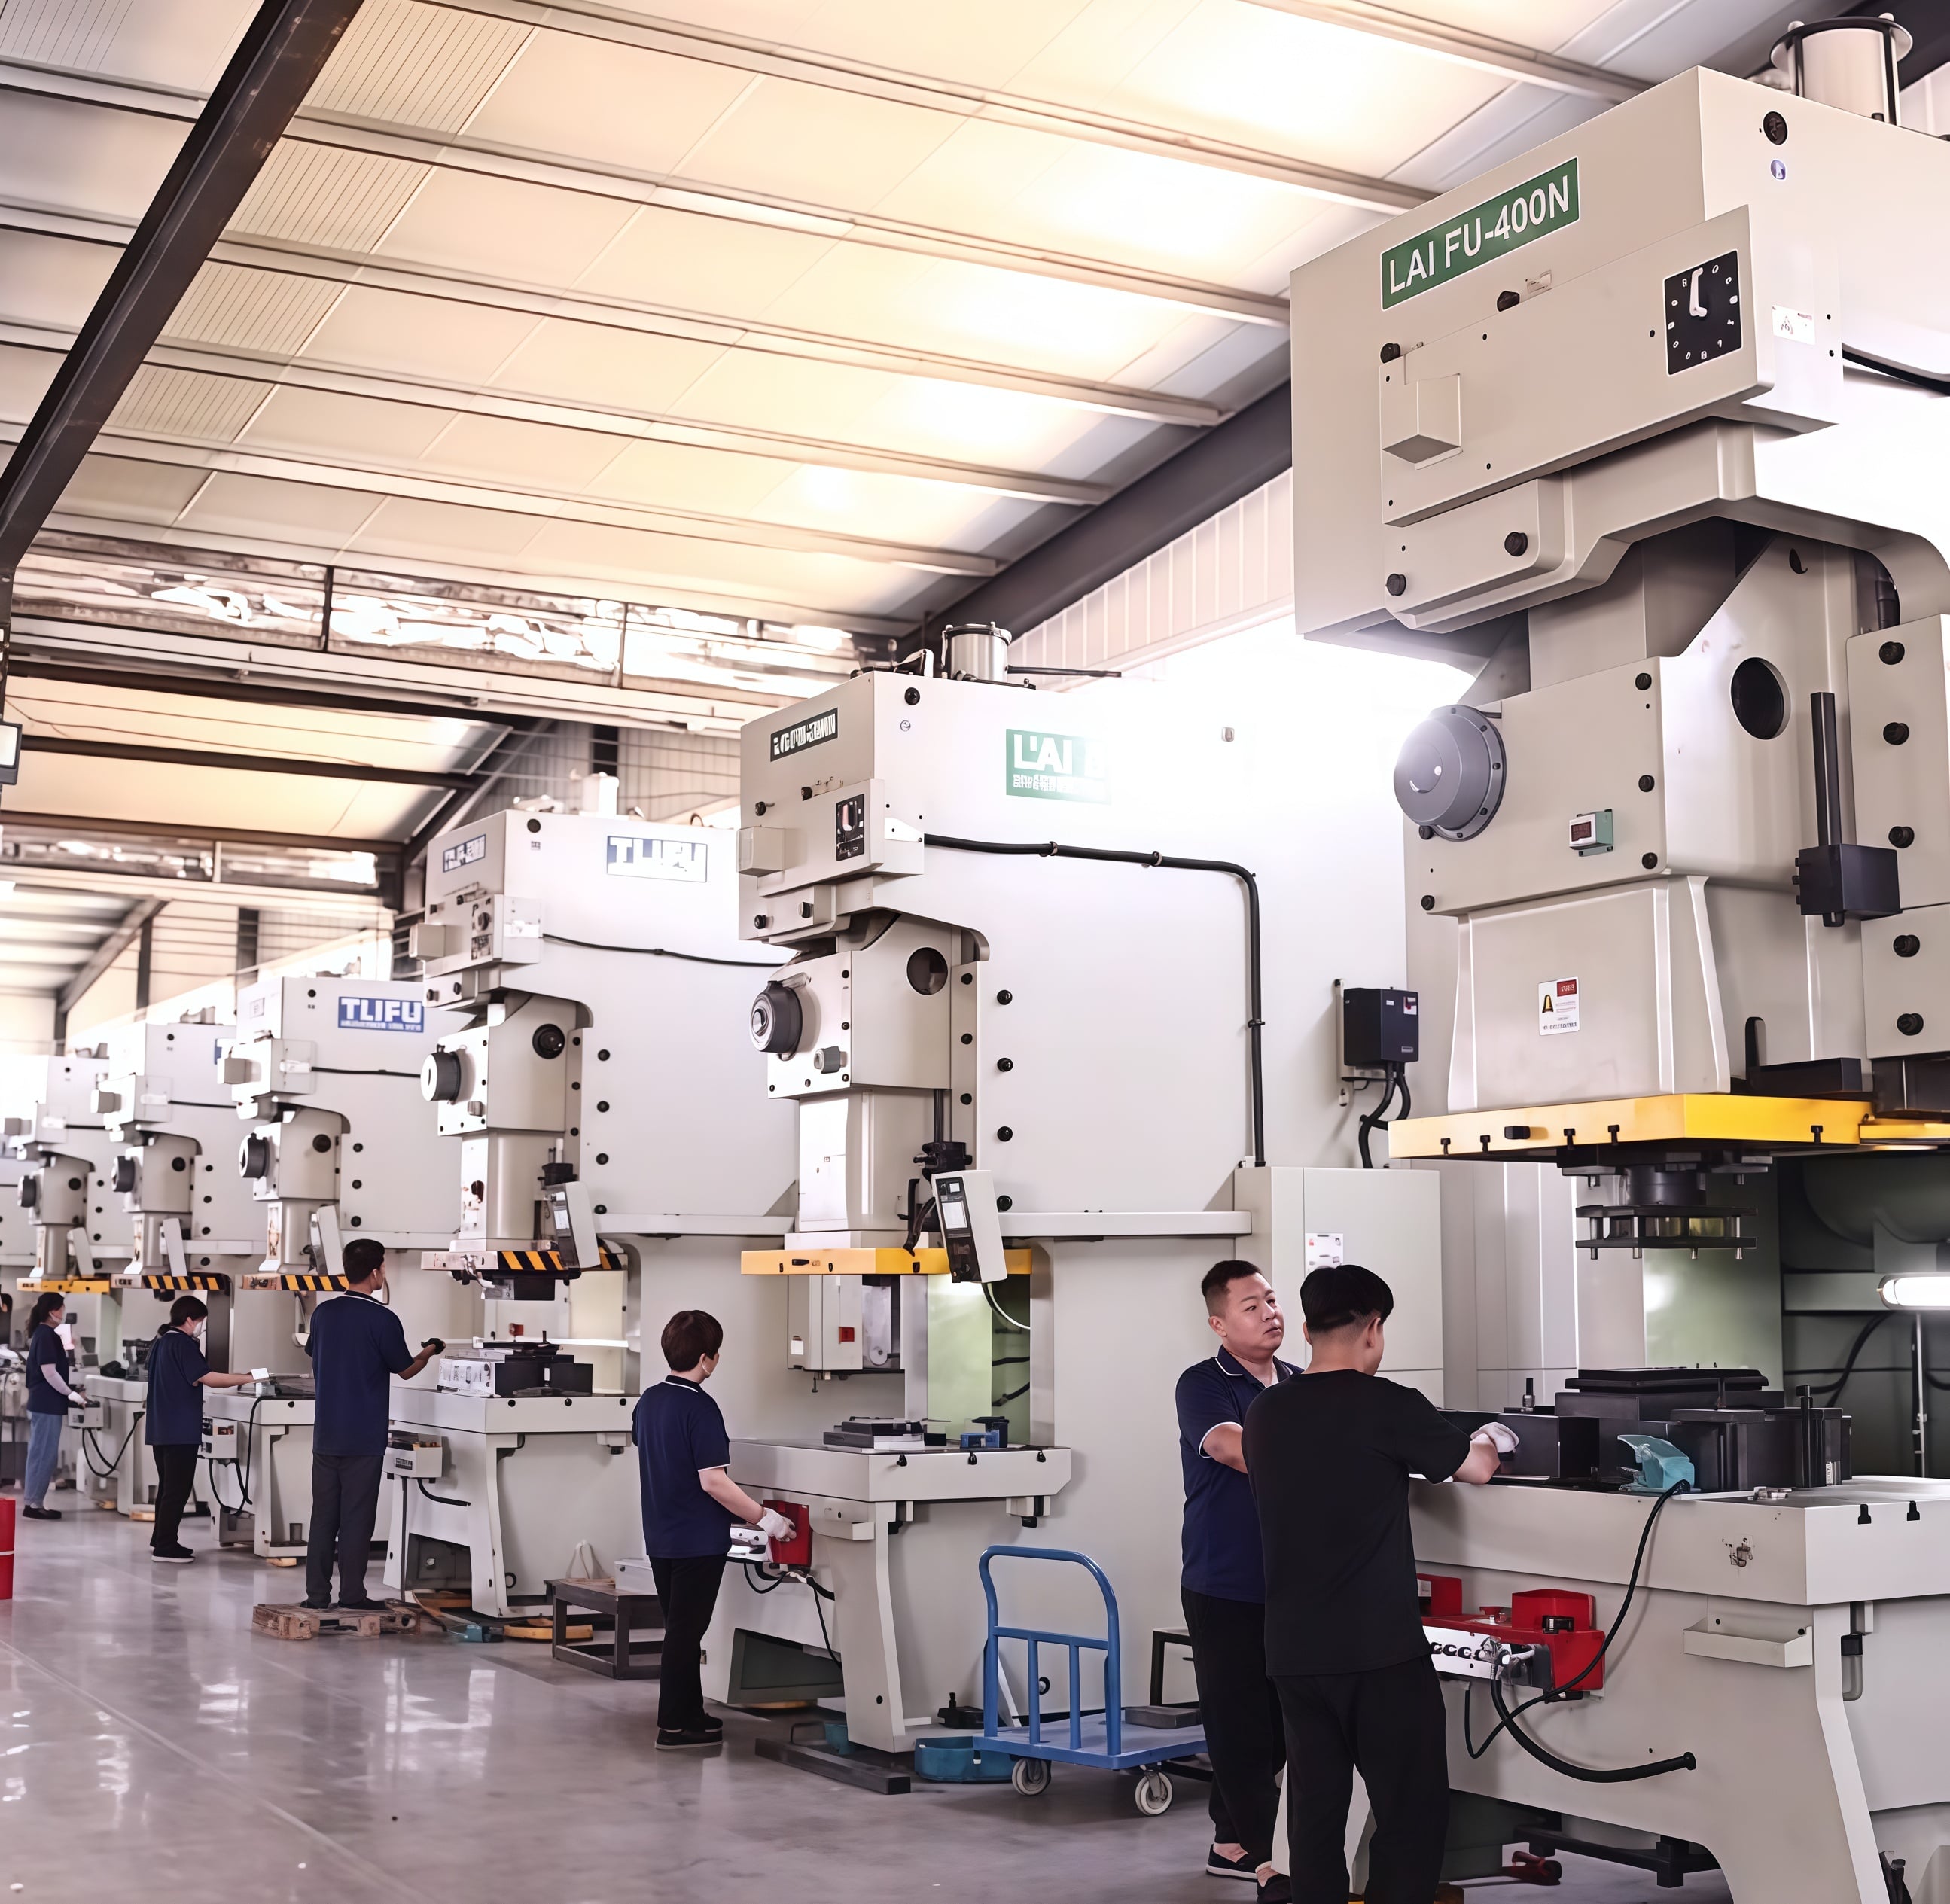
- Progressive die stamping on 25T to 400T presses, with tooling built and maintained in house
- Repeat runs of laser cut and formed parts where a die is not justified
- Deep drawn parts produced to confirmed wall thickness, diameter and depth
- Welded and assembled units supplied as finished items
Technical Capability Summary
| Item | Capability |
|---|---|
| Press range | 25T to 400T |
| Stamping | Progressive die stamping, blanking, piercing, forming |
| Tooling | Designed, built and maintained in house |
| Repeat runs | Laser cutting and forming where a die is not justified |
| Deep drawing | Wall thickness, diameter and depth confirmed at first article |
| Traceability | Records retained for traceability under our ISO 9001 quality system |
What keeps a long run consistent
- An approved first article that defines the part, kept as the reference for the life of the order
- Tooling maintained in house, so wear is managed rather than discovered
- In-process inspection that catches drift before it becomes a batch problem
- Records kept so a repeat order can be measured against the original, not against a fresh interpretation
Volume and process are matched
Stamping is normally the cheaper route once a part runs long enough to amortise die cost. For shorter runs, or where a design may still change, laser cutting and forming carry no die cost and stay flexible. We quote the route that fits your volume and expected run length, and say which is cheaper and why.
Inspection and Process Control
Inspection follows the released drawing through incoming material verification, first-article approval, in-process checks and final inspection before packing. Where a machined feature requires dimensional verification, the inspection method and report format are confirmed during quotation review.
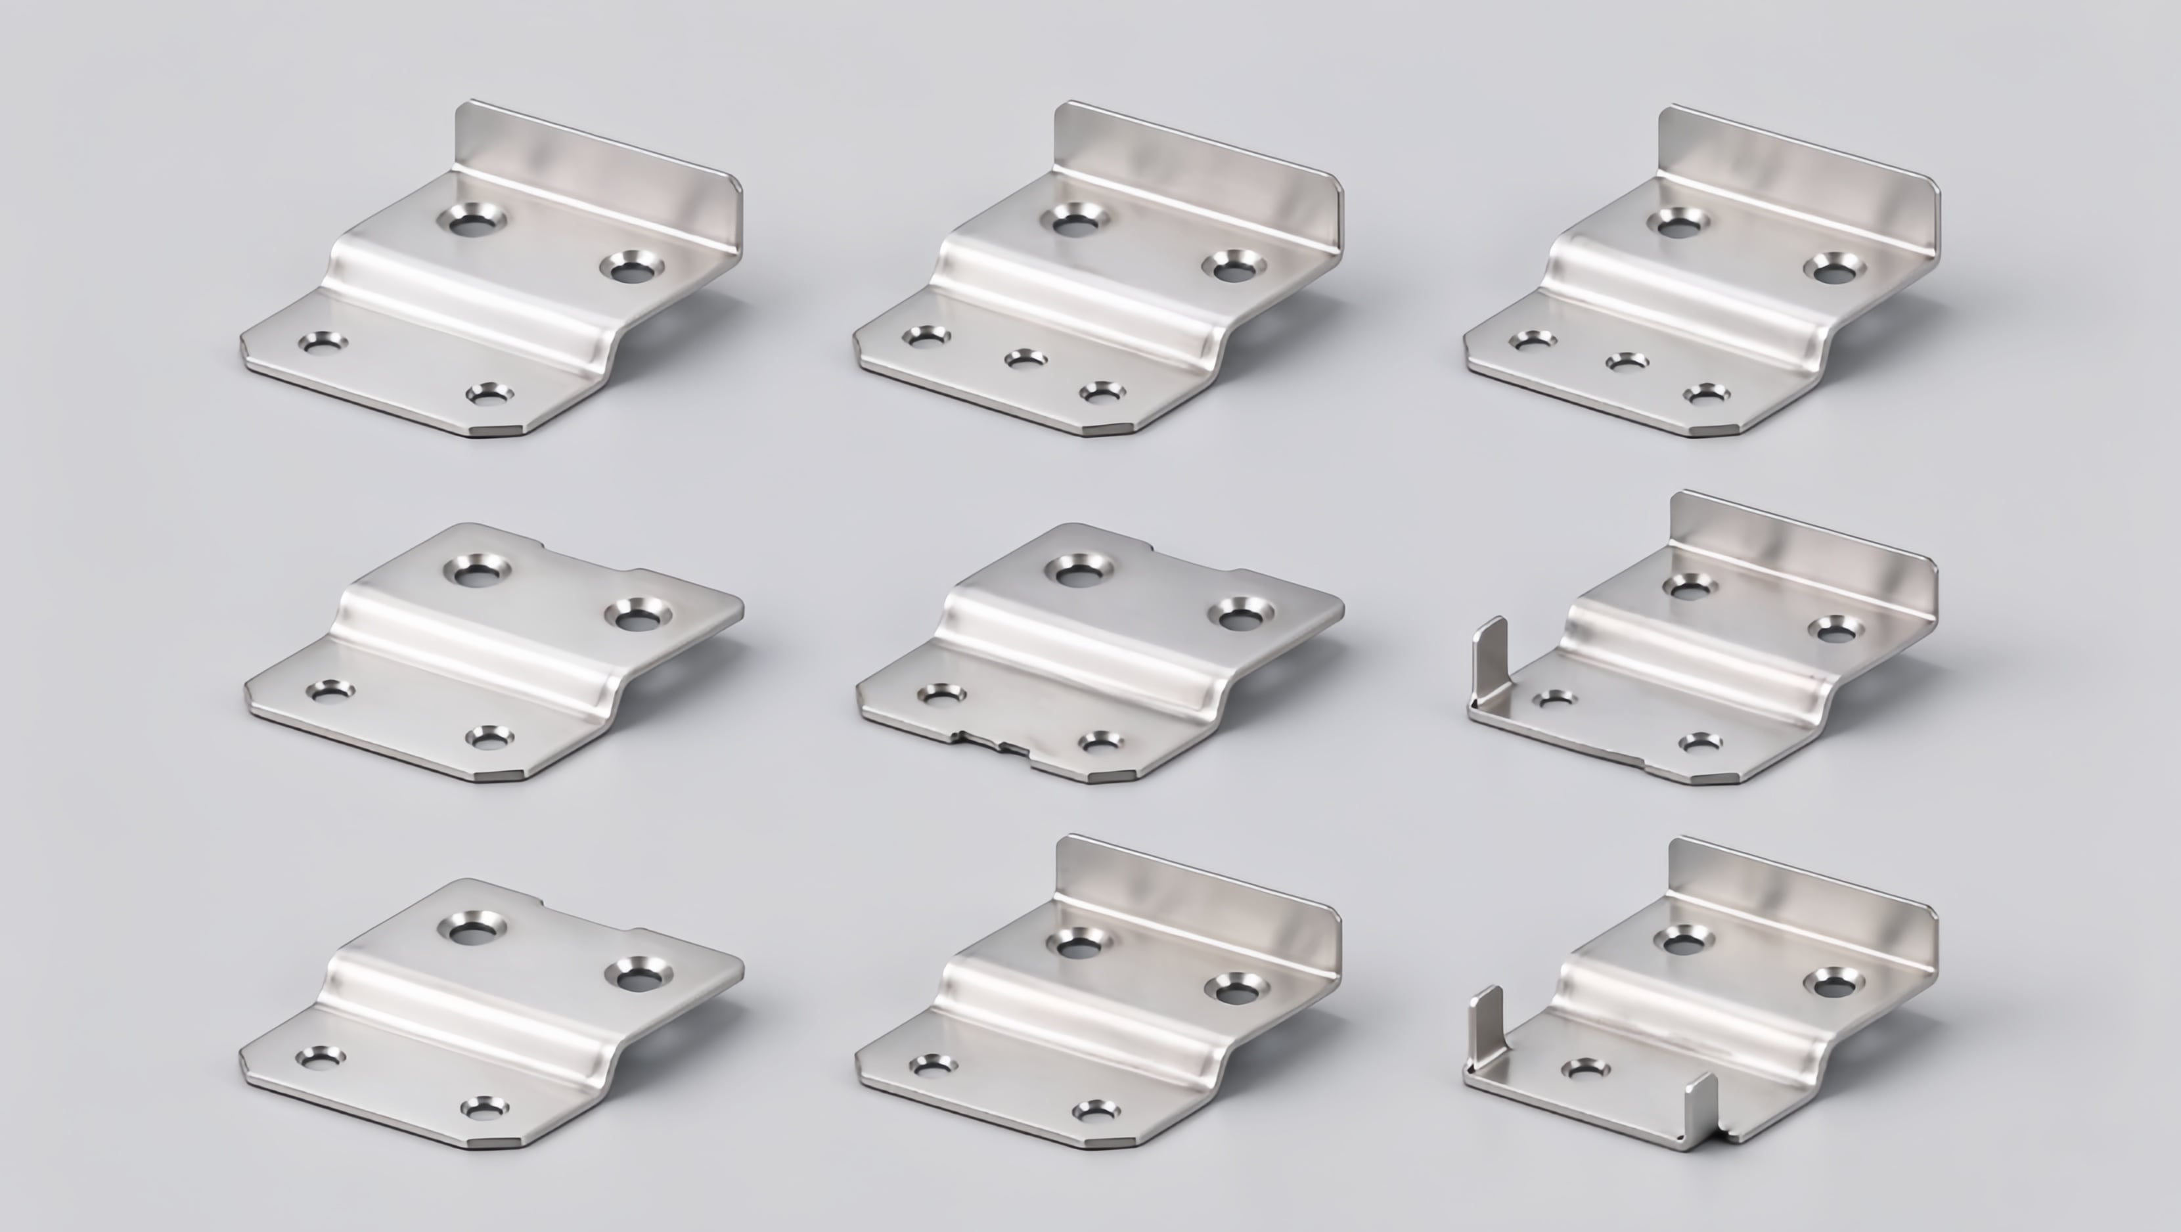
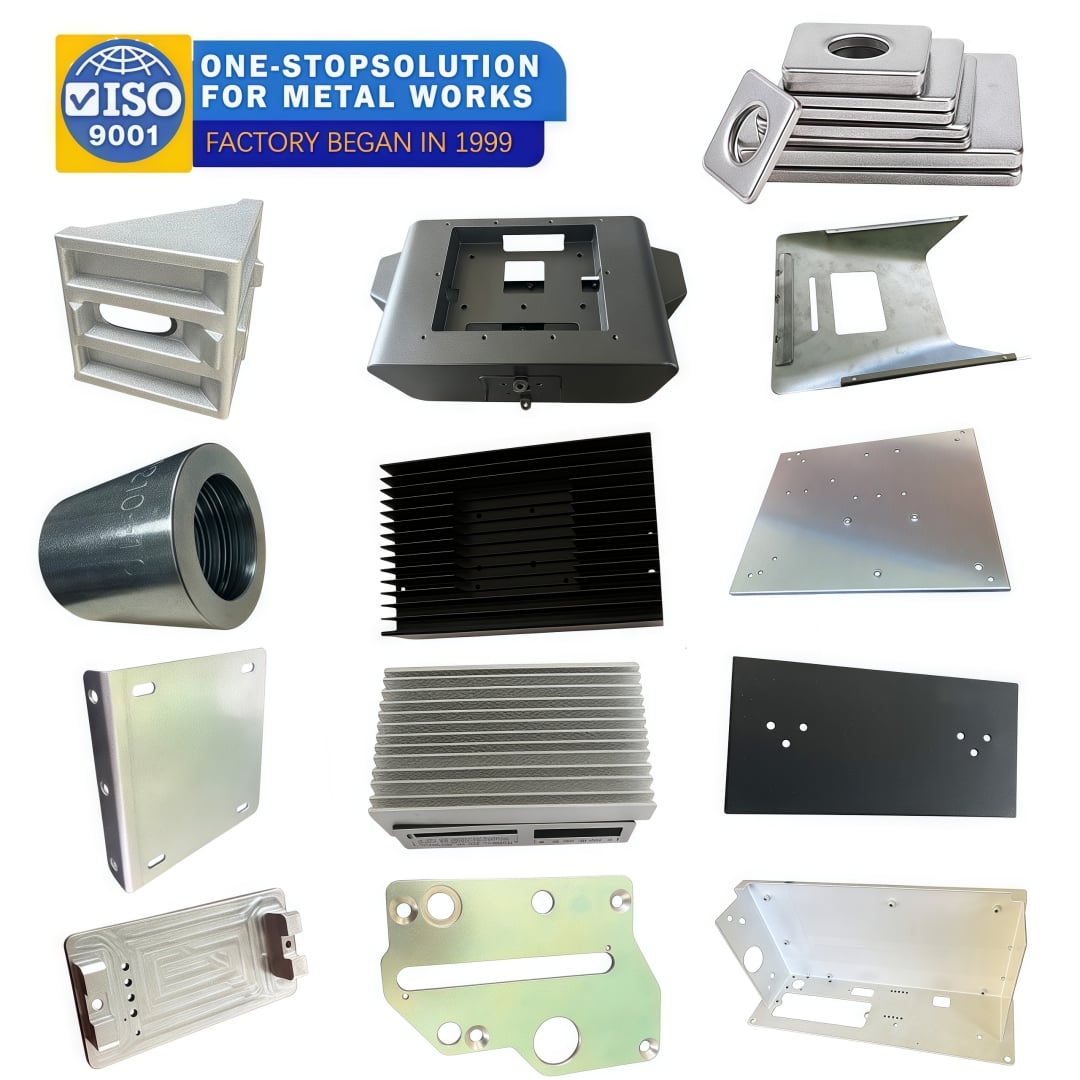
Manufacturing Examples

Workflow From RFQ to Shipment
- 1. Review drawing maturity, order quantity, annual demand and programme life
- 2. Compare production routes and define the tooling decision
- 3. Approve the first article and inspection reference
- 4. Run repeat production with in-process checks and tooling maintenance
- 5. Complete final inspection, records, packaging and repeat-order control
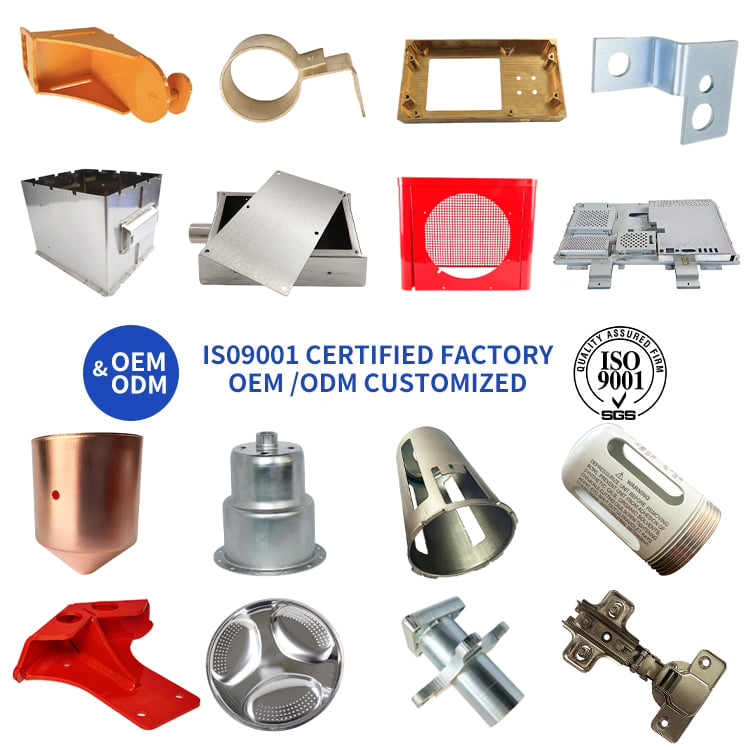
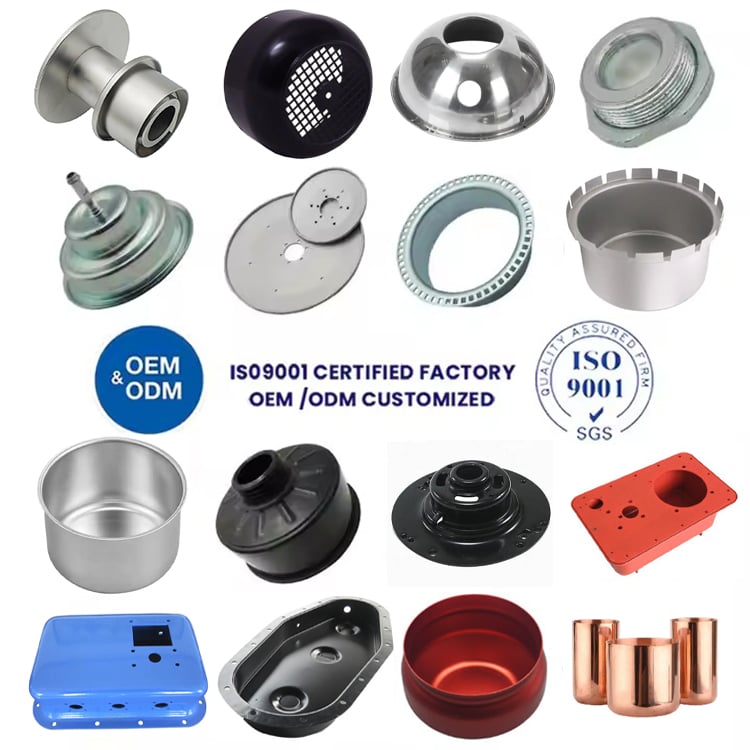
Typical Parts and Use Cases
What to Include in Your RFQ
- Released drawing with revision level
- Annual volume and delivery pattern
- Material grade, gauge and supply preference
- Tooling ownership and maintenance terms
- Inspection plan and sampling frequency
- Packaging, labelling and lot identification
Lead time and commercial terms are confirmed only after tooling, material supply and inspection scope are reviewed against the released drawing, not from a generic capability statement.
High-Volume Metal Production Service: Design Rules That Affect Cost and Quality
For buyers comparing high-volume metal production service, manufacturability depends on more than the nominal part size. The drawing should make the following decisions visible before quotation:
- Stable drawings and approved first articles are required before repeat-volume economics can be evaluated.
- Tooling, fixtures and gauges should be maintained against defined wear and revision controls.
- Control frequency should reflect critical features and known process risks.
- Capacity, batch structure, packaging and replenishment expectations must be confirmed for the specific program.
Choose the Manufacturing Route by Quantity and Revision Risk
| Project condition | Route to review | Procurement reason |
|---|---|---|
| Stable formed part | Review stamping or dedicated tooling | Tooling can spread setup effort across repeat demand. |
| Repeat part without justified die | Laser cut, form or machine in batches | Flexible processes may suit lower or changing demand. |
| Long-running precision part | Dedicated fixtures and inspection plan | Repeatability depends on controlled setup and gauges. |
| Multi-process assembly | Scheduled subcomponents and assembly controls | BOM, traceability and packaging must remain synchronized. |
Quotation drivers: For high volume manufacturing, tooling amortization, material yield, cycle time, batch size, inspection frequency, secondary work, packaging and forecast stability influence production economics.
No fixed unit price, MOQ or lead time is published without reviewing the drawing, quantity and required documentation. This prevents a generic promise from overriding the actual manufacturing route.
Related Processes and Engineering Resources
- Metal stamping service
- Rapid prototyping
- Assembly services
- Equipment and manufacturing capacity
- Metal fabrication tolerance guide
- Metal materials guide
- Quality assurance process
- Manufacturing performance cases
Published Manufacturing Cases
These first-party manufacturing records show the part, process route and engineering concern documented on the full case page. They are provided as process evidence, not as third-party endorsements or customer ratings.


Buyer Verification Checklist
Before you release repeat production, review tooling, process control and traceability evidence.
- Quality Assurance — See how first-article, in-process and final inspection are planned.
- Manufacturing Case Library — Open the full library of published fabrication examples and process routes.
- Equipment and Capacity — Review laser power, press range, brake length and machining capability.
- Tolerance Guide — Compare stated sheet-metal and machining tolerances by feature type.
- Material Thickness Guide — Review sheet thickness and gauge references used during drawing review.
Each link opens first-party documentation you can read before contacting us. This checklist is not a third-party endorsement, customer review or supplier rating.


 Hot News